
Views


Address
15538 Gardnersville Road, Demossville, KY
Price
$ 789,000
Property Attributes
- MLS#646035
- TypeSingle Family
- Listing Status Active
- CountyKenton
- CityDemossville
- AreaMornV-Piner-Rylan-Vi
- Zip41033
- StyleRanch
- Year Built2005
- Price$ 789,000
- Bedrooms5
- Full Bathrooms4
- Half Bathrooms0
- Sqr Footage3600
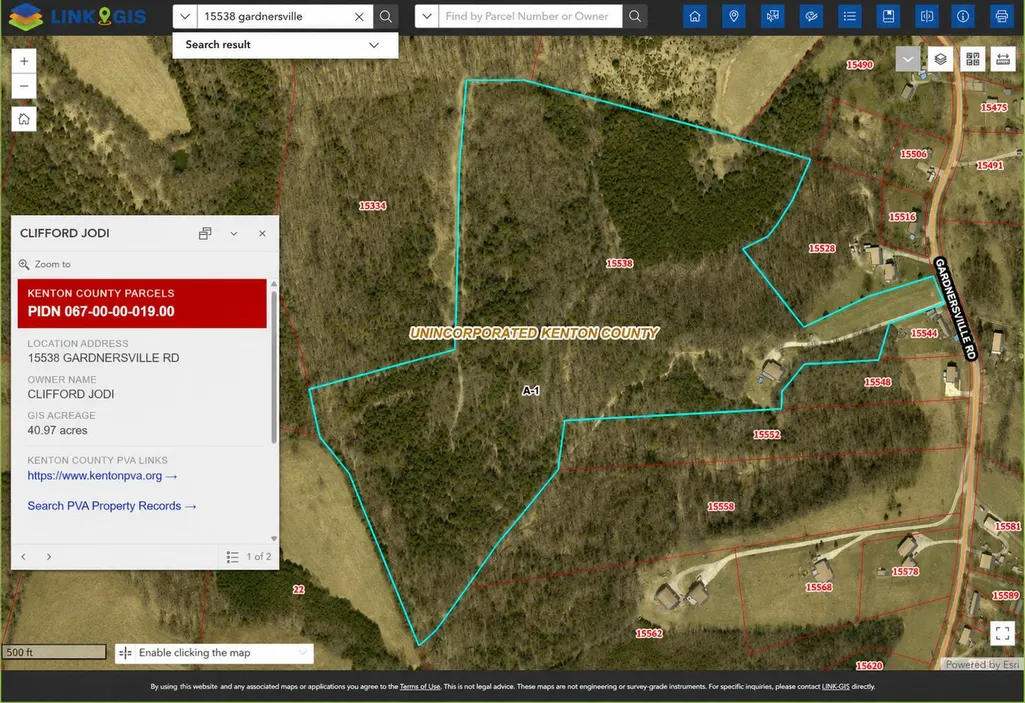
- Lot Size40.78 Acres
Data Source:
Northern Kentucky MLS (NKAR)
Property Description
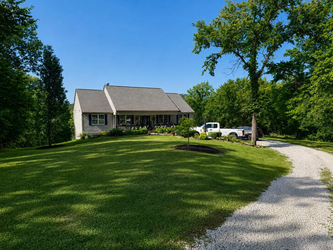
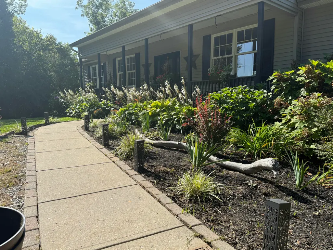
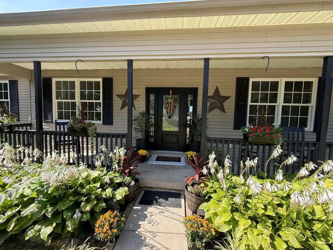
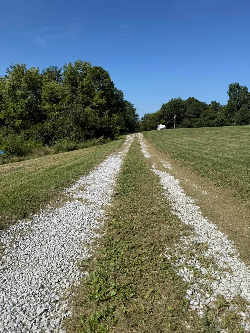
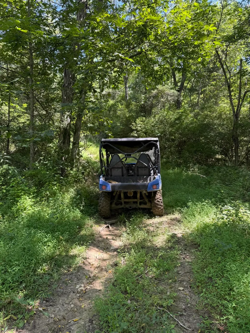
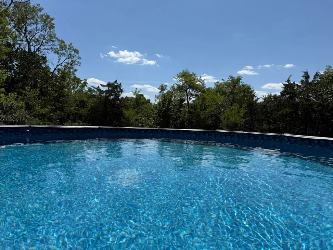
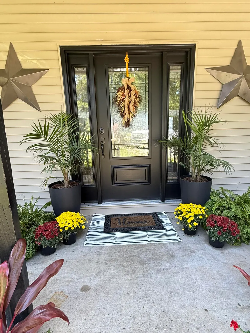
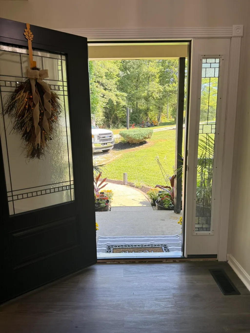
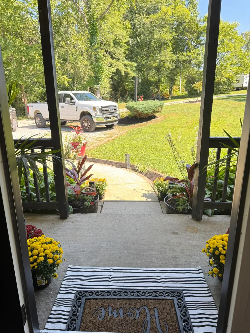
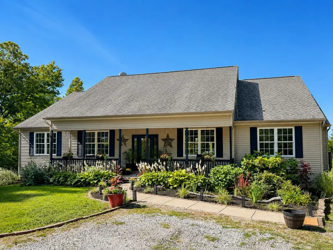
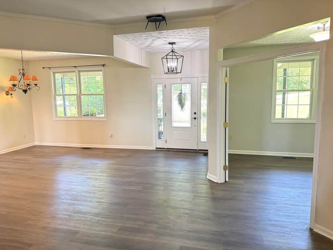
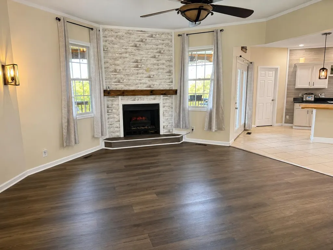
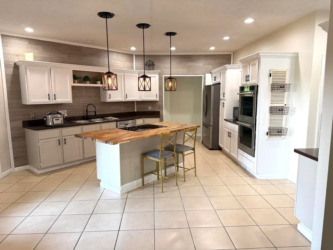
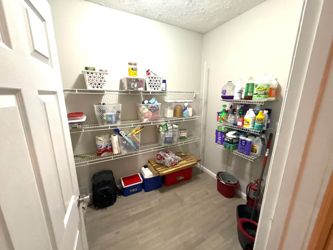
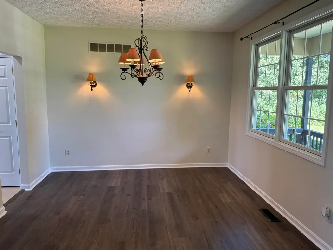
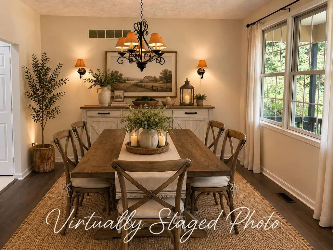
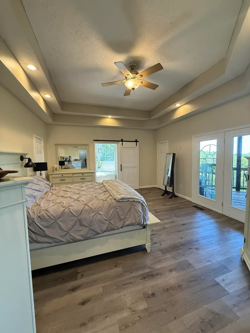
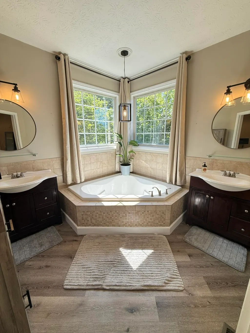
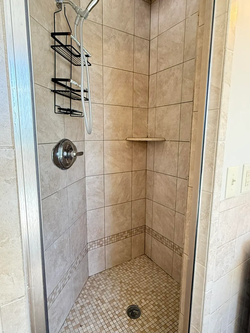
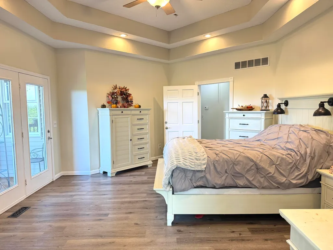
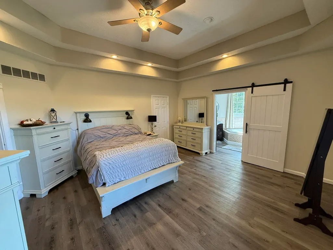
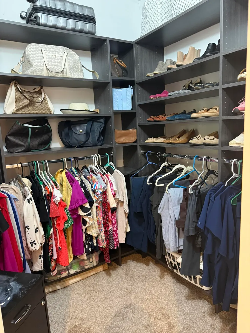
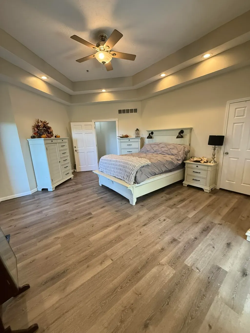
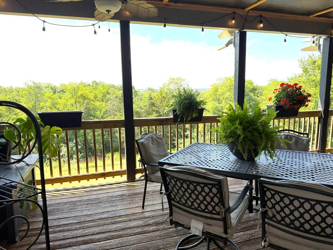
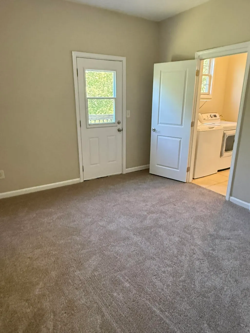
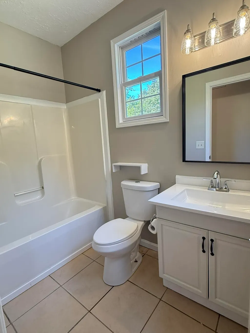
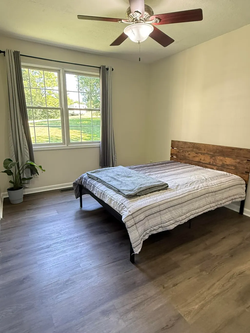
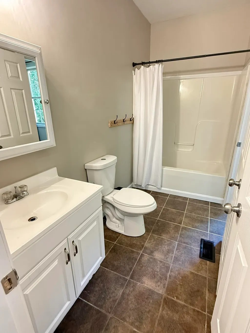
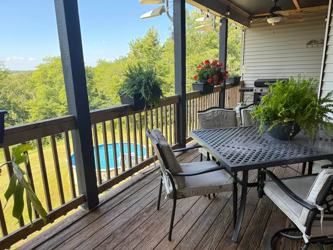
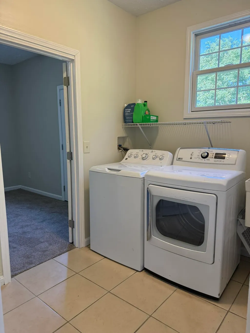
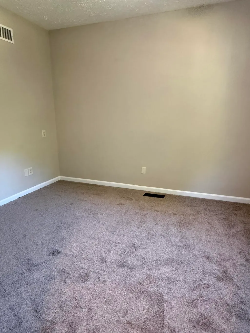
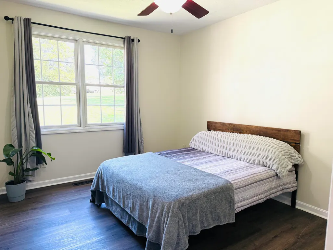
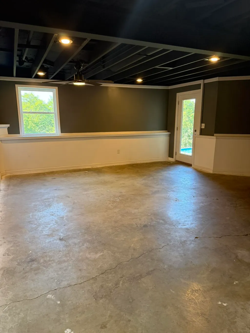
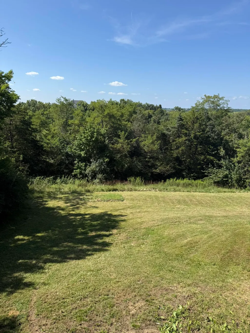
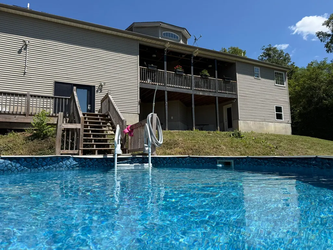
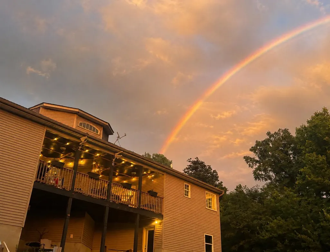
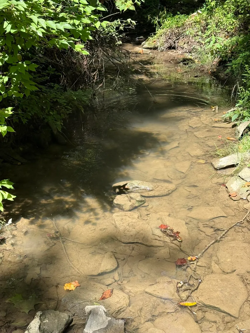
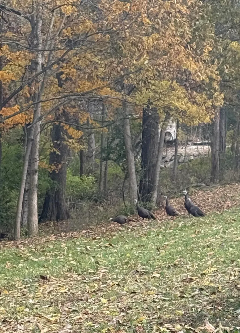
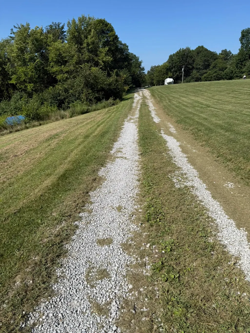
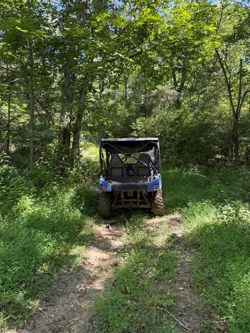
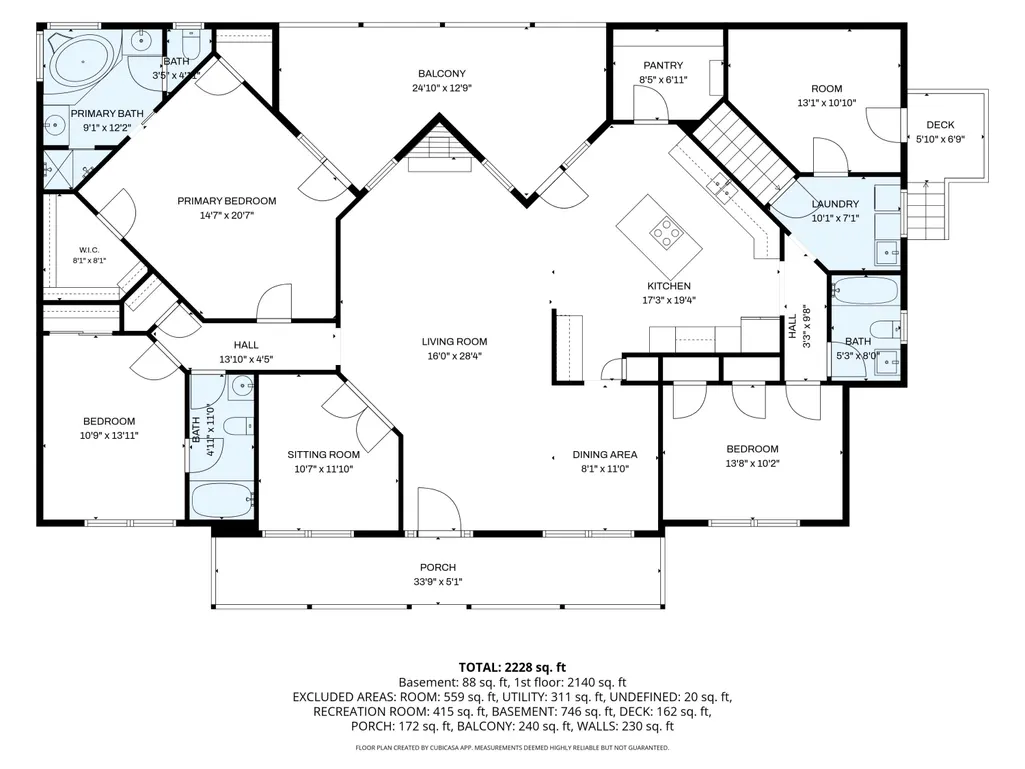
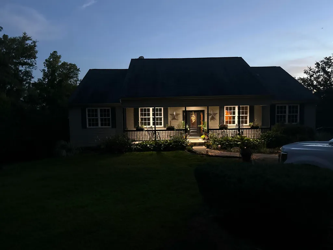
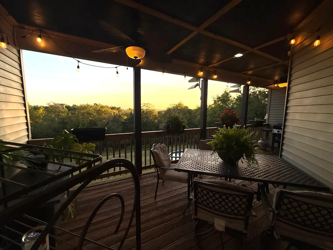
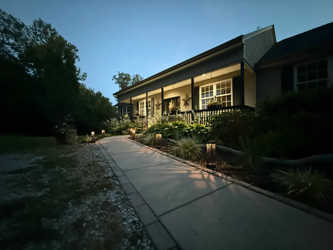
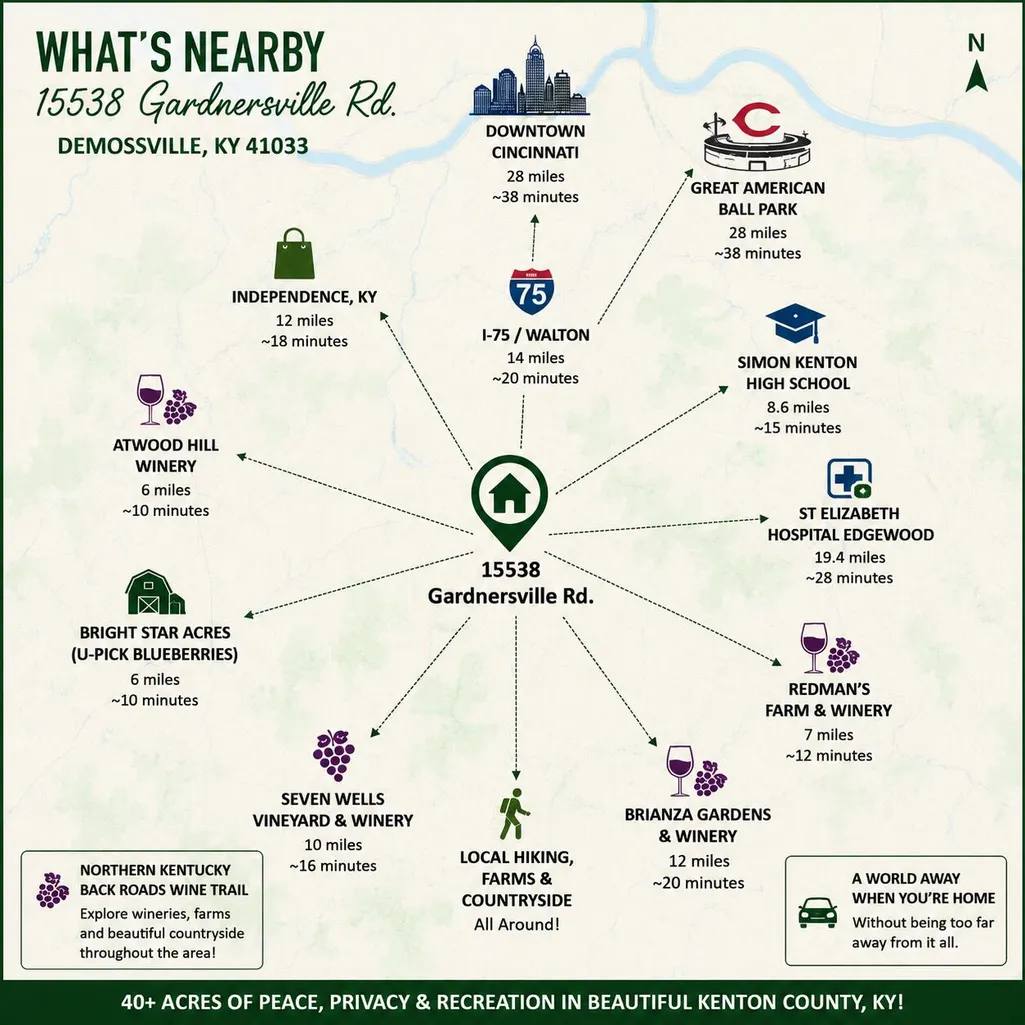
40+ ACRES • ONE-LEVEL LIVING • WOODS • TRAILS • WILDLIFE • SUNSETS! (Note: Home is occupied. Please do not drive down the driveway without an appointment with your Agent.) Looking for more land, more privacy & room to make country living your own? This spacious ranch offers the best of both worlds--a private NKY retreat with Cincinnati still within reach! The main level offers an impressive 4 bedrooms -3 full baths, including a spacious Primary Suite with 2 walk-in closets, adjoining bath, double vanities, garden soaking tub+ tiled shower, plus direct access to the deck overlooking the woods & beautiful Kentucky sunsets. The open, eat-in kitchen features an island, pantry and plenty of gathering space, with first-floor laundry, guest rooms & flexible space for a home office. The walkout lower level adds even more possibilities, including an additional bedroom +full bath--ideal for guests, extended living, recreation, hobbies or working from home. But the LAND is the star of the show! Explore 40+Acres of predominantly rolling, natural Kentucky woodland with recreational trails, an open former pasture area, creeks, abundant wildlife and room to roam. Deer & turkey are frequent visitors, & the property features cedar and walnut trees, wild apple trees & blackberry bushes. Former cattle pasture area with some fencing, and has been zoned for agricultural/tree-farm use. Spend your days hiking, hunting, riding the ATV or side-by-side, checking trail cameras, gardening, enjoying the above-ground pool, or simply relaxing on the deck as the sun sets over your own woods. There's plenty of room to imagine a future garage, barn or workshop to suit your needs. Enjoy the peace and privacy of country living while remaining in Kenton County, with Independence, Simon Kenton H.S., I-75 & Greater Cincinnati within reach. Downtown Cincinnati is ab 28 miles away, & the surrounding countryside is home to farms, wineries & the Northern Kentucky Back Roads Wine Trail. NOTE: Virtual Sta
| Elementary School | Middle School | High School |
|---|---|---|
| Piner Elementary Elementary School | Twenhofel Middle School Middle School | Simon Kenton High High School |
| Price History | |
|---|---|
| 8/26/2026 | Listed $789,000 |
General Features
| Living Area | 3600 |
|---|---|
| Sewer | Septic Tank |
| Heating | Heat Pump,Forced Air |
| Cooling | Central Air |
| Roof | Asphalt,Shingle |
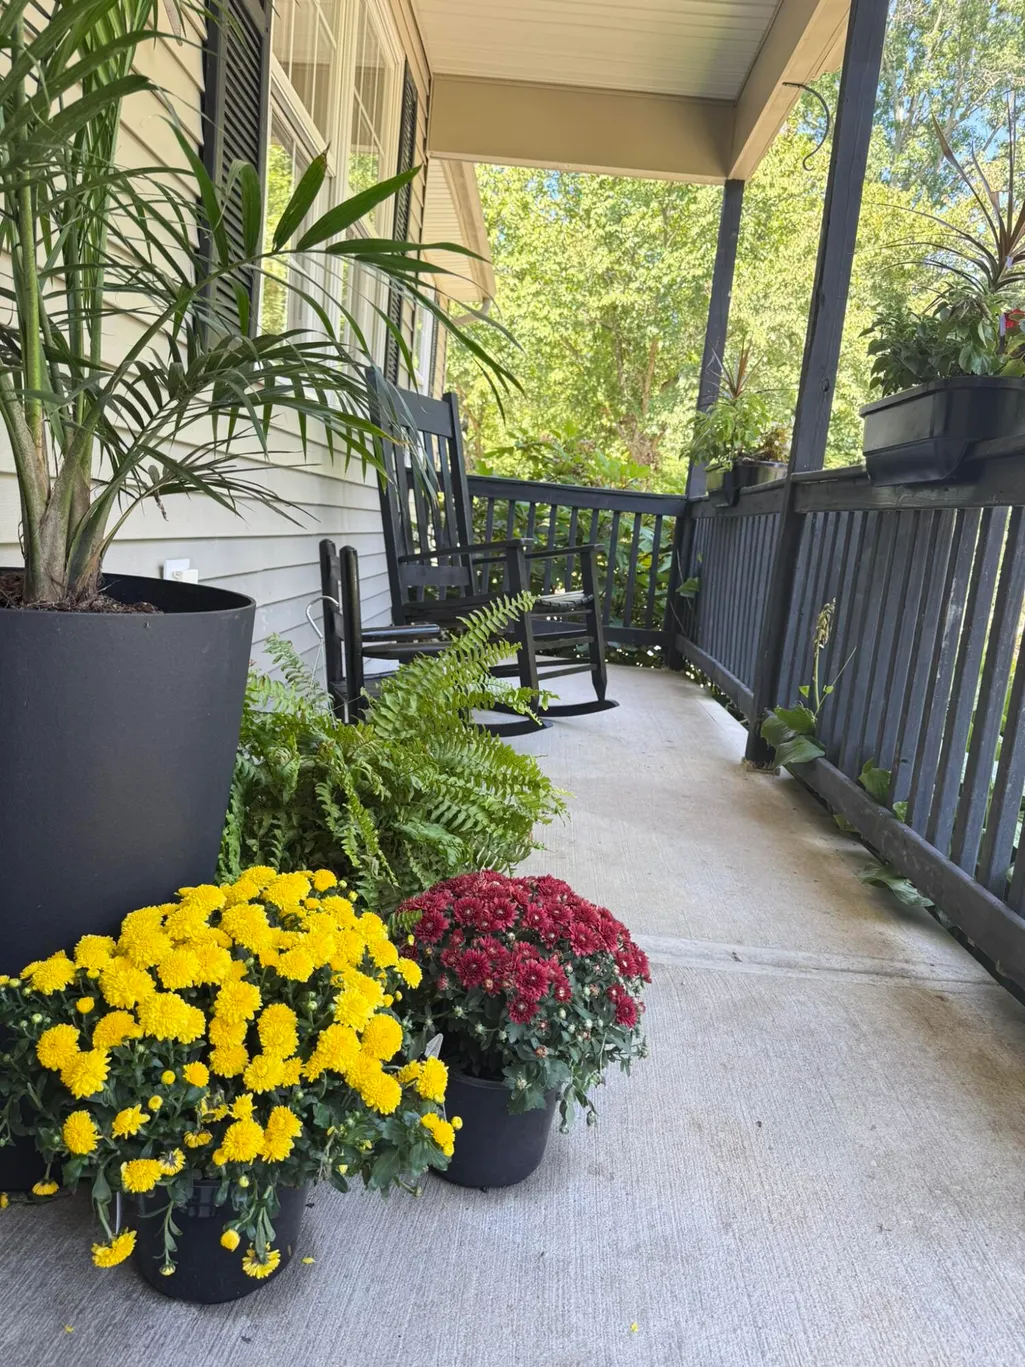
| Patio/Porch Features | Covered,Deck,Porch |
| Architectural Style | Ranch |
| Construction Materials | Vinyl Siding |
| Year Built | 2005 |
| Electric | 200+ Amp Service |
| View | Trees/Woods,Valley |
| Levels | One |
| Property Subtype | Single Family Residence |
| Additional Parcels Description | 40+ acres |
| County | Kenton |
| New Construction | false |
| Property Type | Residential |
| HOA | false |
| Attached Garage | false |
| Total Rooms | 12 |
| Status | Active |
| Directions | 275 to St RT 17S/ Madison Pike, R on Gardnersville Rd |
| High School | Simon Kenton High |
| City | Demossville |
| Zoning Description | Residential, Agricultural |
| MLS Area | K05 - MornV/Piner/Rylan/Vi |
| Lot Size Units | Acres |
| Lot Size Square Feet | 1776573 |
| Elementary School | Piner Elementary |
| Property Attached Y/N | false |
| Home Warranty Y/N | false |
| Middle/Junior High School | Twenhofel Middle School |
| Property Condition | Existing Structure |
| MLS Area Minor | K05 - MornV/Piner/Rylan/Vi |
| Structure Type | House |
| Living Area Units | Square Feet |
| Standard Status | Active |
Interior Features
| Interior Amenities | Kitchen Island,Tray Ceiling(s),Storage,Pantry,Open Floorplan,Entrance Foyer,Eat-in Kitchen,Chandelier,Butler's Pantry,Ceiling Fan(s),Recessed Lighting |
|---|---|
| Basement | Full Finished Bath,Other,See Remarks,Full,Finished,Storage Space,Walk-Out Access |
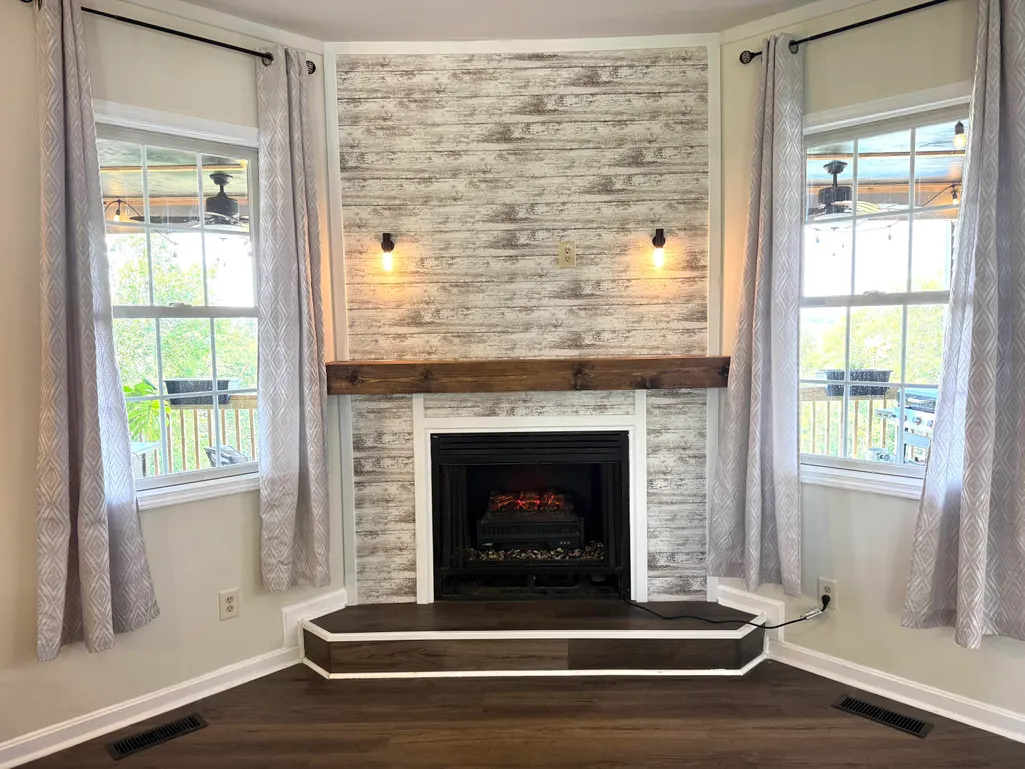
| Total Fireplaces | 1 |
| Fireplace Features | Electric |
| Air Conditioning Y/N | true |
| Heating Y/N | true |
| Window Features | Insulated Windows,Double Hung,Vinyl Frames |
| Fireplace Y/N | true |
| Laundry Features | Laundry Room,Main Level |
| Total Baths | 4 |
Exterior Features
| Exterior Amenities | Private Yard,Lighting |
|---|---|
| Vegetation | Other,See Remarks,Brush,Cedar Trees,Heavily Wooded,Hickory Trees,Marketable Timber,Partially Wooded,Pine Trees |
| Fencing | Barbed Wire,Partial |
| Parking Features | Driveway |
| Lot Features | See Remarks,Cleared,Creek,Pasture,Rolling Slope,Sloped,Stream,Wooded |
| Water Source | Public |
| Lot Size Area | 40.78 |
| Foundation Details | Poured Concrete |
| Building Area Total | 4196 |
| Lot Dimensions | 40.7845 |
| Lot Size Acres | 40.78 |
| Road Surface Type | Paved |
| Lot Size Source | Realist |
| Door Features | French Doors |
| Road Frontage Type | County Road |
Amenities
- Foreclosure
- Views
- Short Sale
- New Construction
- Adult 55+
- Lease To Own
- No HOA Fees
- Furnished
- Primary On Main
- Air Conditioning
- Seller Finance
- Green
- Fixer Upper
- Horse
- Golf
- Fireplace
- Deck
- Garage
- Basement
- Pool
Property vs Single Family Average in 41033
Price
Year Built
 Data last updated: September 13, 2026 2:05 AM UTC and updating occurs daily
 The data relating to real estate for sale on this web site comes in part from the Internet Data Exchange Program of Metro Search, Inc. Real estate listings held by brokerage firms other than United Real Estate Louisville are marked with the Internet Data Exchange logo or the Internet Data Exchange thumbnail logo and detailed information about each listing includes the name of the listing broker.
© 2026 Metro Search, Inc.
The data relating to real estate for sale on this web site comes in part from the Internet Data Exchange Program of Metro Search, Inc. Real estate listings held by brokerage firms other than United Real Estate Louisville are marked with the Internet Data Exchange logo or the Internet Data Exchange thumbnail logo and detailed information about each listing includes the name of the listing broker.
© 2026 Metro Search, Inc.
 All information deemed reliable but not guaranteed. All properties are subject to prior sale, change or withdrawal. Neither listing broker(s) or information provider(s) shall be responsible for any typographical errors, misinformation, misprints and shall be held totally harmless. Listing(s) information is provided for consumers personal, non-commercial use and may not be used for any purpose other than to identify prospective properties consumers may be interested in purchasing. The data relating
 The data relating to real estate for sale on this web site comes in part from the Internet Data Exchange Program. Real estate listings held by IDX Brokerage firms other than United Real Estate Louisville are marked with the Internet Data Exchange logo or the Internet Data Exchange thumbnail logo and detailed information about them includes the name of the listing IDX Brokers. This information is provided exclusively for personal, non-commercial use and may not be used for any purpose other than to
 REALTOR® Association of Southern Kentucky All information deemed reliable but not guaranteed. All properties are subject to prior sale, change or withdrawal. Neither listing broker(s) or information provider(s) shall be responsible for any typographical errors, misinformation, misprints and shall be held totally harmless. Listing(s) information is provided for consumer's personal, non-commercial use and may not be used for any purpose other than to identify prospective properties consumers may
 Heart of Kentucky Association of REALTORS® All information deemed reliable but not guaranteed. All properties are subject to prior sale, change or withdrawal. Neither listing broker(s) or information provider(s) shall be responsible for any typographical errors, misinformation, misprints and shall be held totally harmless. Listing(s) information is provided for consumer's personal, non-commercial use and may not be used for any purpose other than to identify prospective properties consumers may
 All information deemed reliable but not guaranteed. All properties are subject to prior sale, change or withdrawal. Neither listing broker(s) or information provider(s) shall be responsible for any typographical errors, misinformation, misprints and shall be held totally harmless. Listing(s) information is provided for consumer's personal, non-commercial use and may not be used for any purpose other than to identify prospective properties consumers may be interested in purchasing. The data relating
 All information deemed reliable but not guaranteed. All properties are subject to prior sale, change or withdrawal. Neither listing broker(s) or information provider(s) shall be responsible for any typographical errors, misinformation, misprints and shall be held totally harmless. Listing(s) information is provided for consumer's personal, non-commercial use and may not be used for any purpose other than to identify prospective properties consumers may be interested in purchasing. The data relating
