


























Address
607 Erin Drive, Jeffersonville, IN
Price
$ 649,900
Property Attributes
- MLS#2026011531
- TypeSingle Family
- Listing Status Active
- CountyClark
- CityJeffersonville
- AreaJeffersonville
- NeighborhoodWathen Ridge
- Zip47130
- Style
- Year Built1988
- Taxes$ 4859
- Price$ 649,900
- Bedrooms5
- Full Bathrooms4
- Half Bathrooms1
- Sqr Footage4438
- Lot Size0.7 Acres
Data Source:
Southern Indiana REALTORS® Association (SIRA)
Property Description
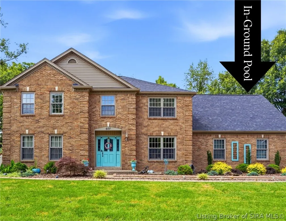
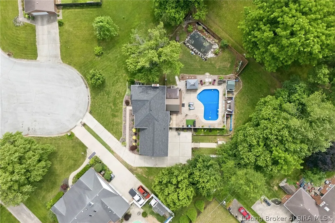
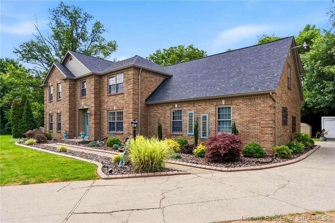
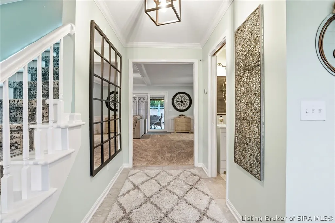
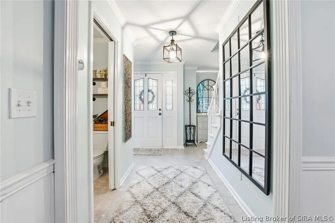
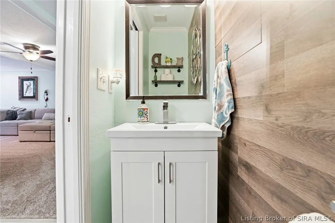
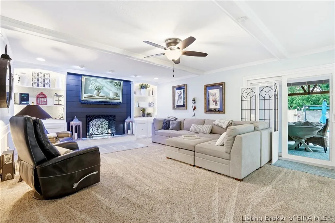
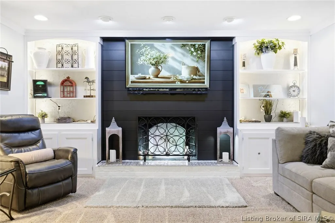
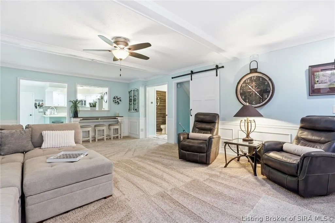
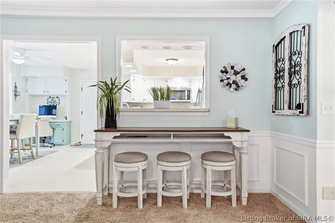
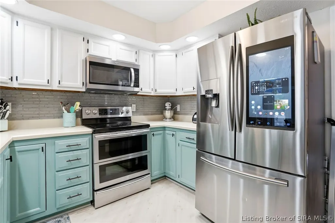
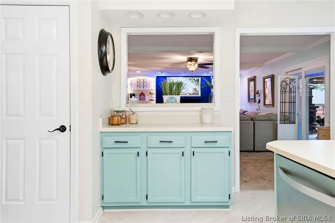
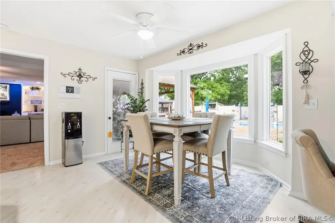
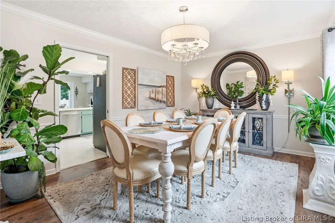
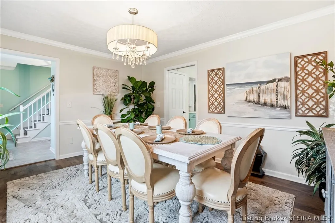
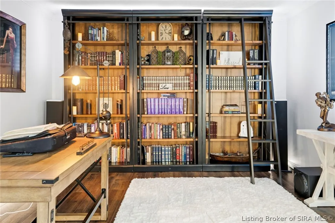
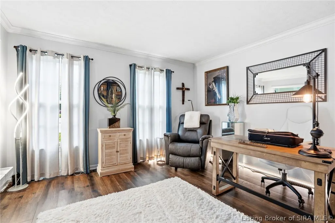
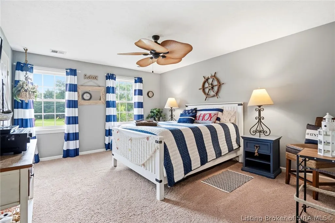
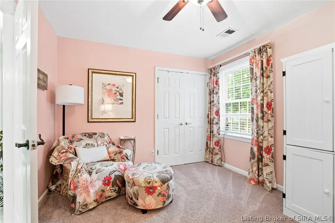
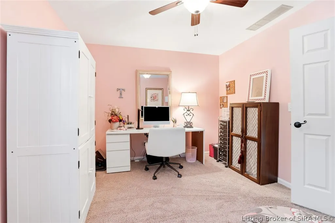
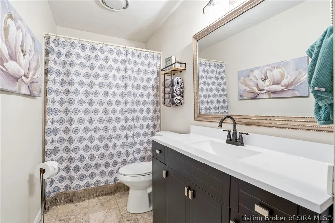
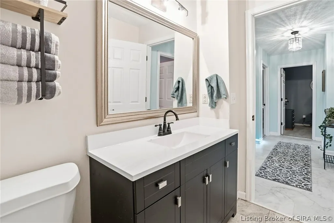
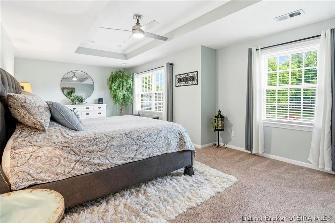
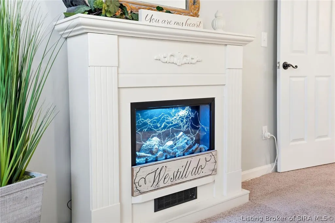
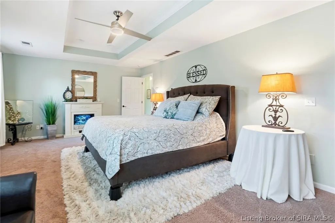
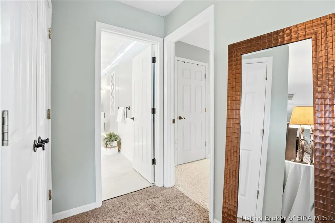
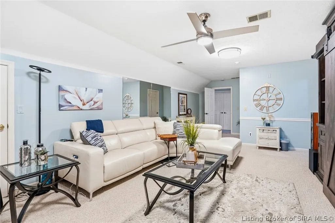
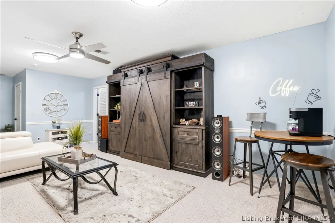
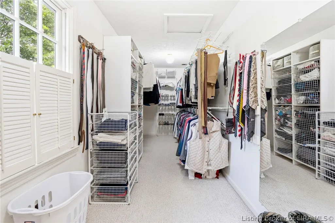
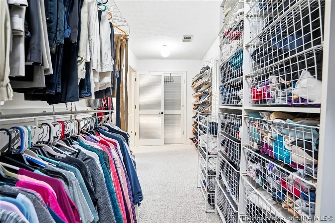
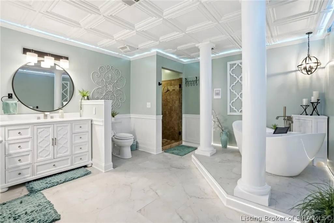
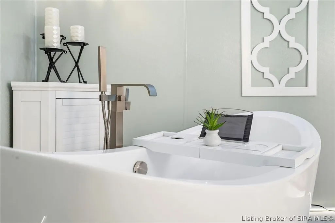
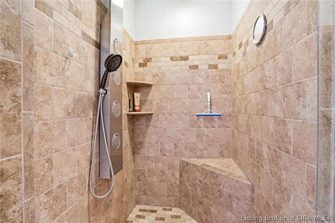
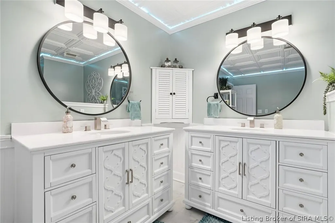
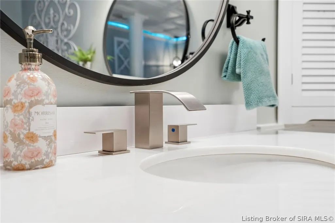
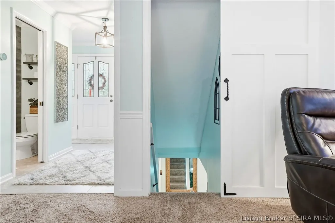
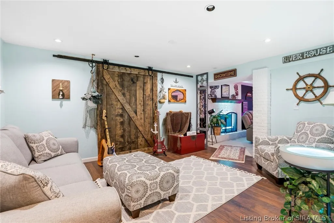
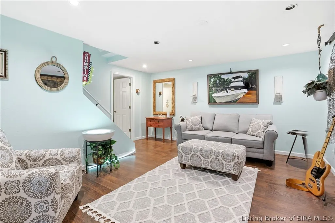
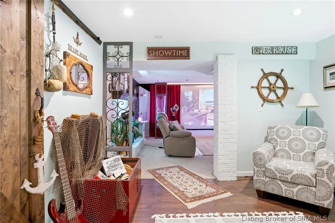
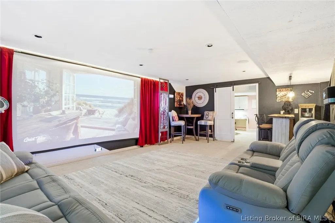
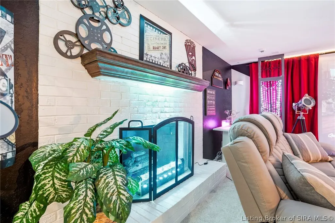
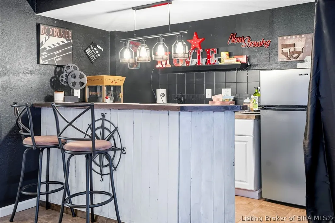
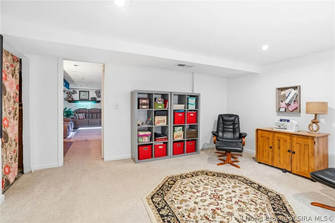
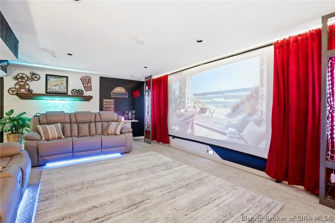
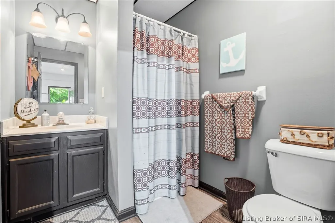
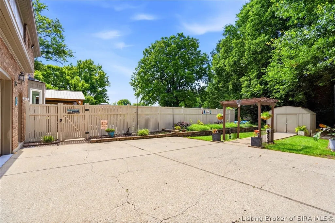
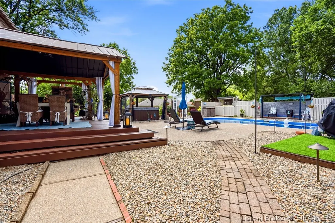
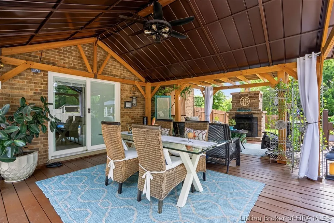
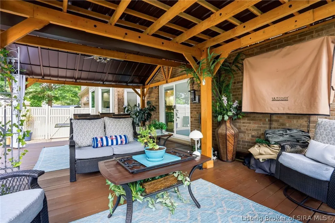
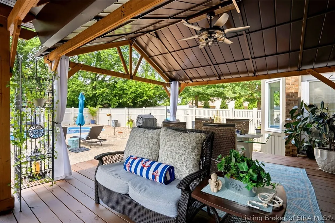
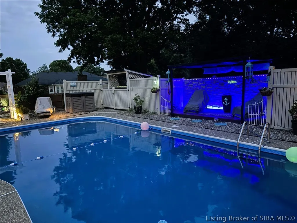
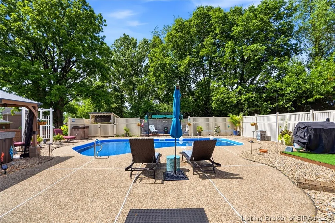
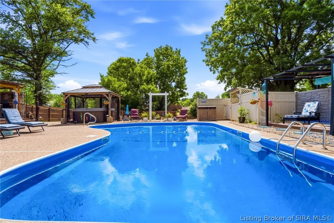
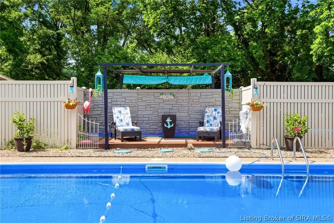
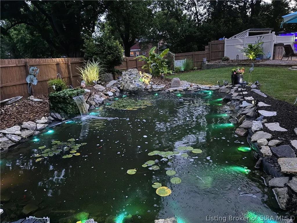
Welcome to this extraordinary executive home in the highly desirable Wathen Heights subdivision, offering over 4,000 finished square feet of living space on a rare double lot. Designed for both everyday comfort and exceptional entertaining, this impressive residence combines spacious interiors with a true backyard oasis. The main level features a welcoming living room with fireplace, formal dining room, private study, half bath, and a spacious eat-in kitchen that serves as the heart of the home. Upstairs, the luxurious primary suite offers a private retreat complete with an attached bonus room, expansive walk-in closet with custom built-ins, and a recently remodeled spa-inspired bath featuring a custom tiled shower, soaking tub, and dual-sink vanity. Three additional bedrooms and a full bath complete the second level. The finished lower level provides even more room to enjoy, featuring a large family room with a second fireplace, wet bar, game room, full bath, and a dedicated theater room added within the last year. Step outside and discover your own private resort. The beautifully backyard showcases a concrete in-ground pool, floating pool deck, multiple pergolas, a custom pond, fireplace, arbor, rock wall, and expansive deck space designed for gatherings of any size. The fully fenced yard provides privacy while creating the perfect setting for relaxation and entertainment. This exceptional property offers a rare opportunity to own one of Wathen Heights’ premier homes.
| Price History | |
|---|---|
| 9/4/2026 | Listed $649,900 |
General Features
| Heating | Forced Air |
|---|---|
| Cooling | Central Air |
| Possession | Negotiable |
| Roof | Shingle |
| Appliances | Dryer,Dishwasher,Disposal,Microwave,Oven,Range,Refrigerator,Washer |
| Zoning | Residential |
| Garage Spaces | 2 |
| Patio/Porch Features | Covered,Deck,Patio |
| Architectural Style | Two Story |
| Pool Features | In Ground,Pool |
| Construction Materials | Frame |
| Year Built | 1988 |
| Stories Count | 2 |
| Township | Jeffersonville |
| Levels | Two |
| Property Subtype | Residential |
| County | Clark |
| New Construction | false |
| Property Type | Residential |
| HOA | false |
| Attached Garage | true |
| Subdivision Name | Wathen Ridge |
| Garage Y/N | true |
| Other Structures | Other,Shed(s) |
| Total Rooms | 16 |
| Full Baths | 4 |
| Status | Active |
| Directions | Utica Pike to Pawnee, right on Bennett, left on Erin Dr. |
| City | Jeffersonville |
| Zoning Description | Residential |
| Lot Size Units | Acres |
| Lot Size Square Feet | 30492 |
| Listing Terms | Cash,Conventional,FHA,VA Loan |
| Tax Annual Amount | 4859 |
| Standard Status | Active |
| Property Sub Type Additional | Residential |
Interior Features
| Interior Amenities | Breakfast Bar,Ceiling Fan(s),Separate/Formal Dining Room,Entrance Foyer,Eat-in Kitchen,Home Office,Bath in Primary Bedroom |
|---|---|
| Basement | Full,Finished |
| Total Fireplaces | 2 |
| Fireplace Features | Gas,Wood Burning |
| Basement (Y/N) | true |
| Air Conditioning Y/N | true |
| Heating Y/N | true |
| Window Features | Thermal Windows |
| Fireplace Y/N | true |
| Above Grade Finished Area | 3267 |
| Half Baths | 1 |
| Laundry Features | Laundry Room,Upper Level |
| Total Bedrooms | 5 |
| Below Grade Finished Area | 1119 |
| Total Baths | 5 |
Exterior Features
| Exterior Amenities | Deck,Fence,Hot Tub/Spa,Landscaping,Landscape Lights,Patio |
|---|---|
| Fencing | Yard Fenced |
| Parking Features | Attached,Garage,Garage Faces Rear |
| Lot Features | Cul-De-Sac |
| Water Source | Connected,Public |
| Lot Size Area | 0.7 |
| Foundation Details | Poured |
| Spa | true |
| Building Area Total | 4386 |
| Lot Size Acres | 0.7 |
| Road Surface Type | Paved |
| Lot Size Source | Assessor |
Amenities
- Foreclosure
- Views
- Short Sale
- New Construction
- Adult 55+
- Lease To Own
- No HOA Fees
- Furnished
- Primary On Main
- Air Conditioning
- Seller Finance
- Green
- Fixer Upper
- Horse
- Golf
- Fireplace
- Deck
- Garage
- Basement
- Pool
Property vs Single Family Average in 47130
Price
Taxes
Year Built
 Data last updated: September 21, 2026 6:25 AM UTC and updating occurs daily
 The data relating to real estate for sale on this web site comes in part from the Internet Data Exchange Program of Metro Search, Inc. Real estate listings held by brokerage firms other than United Real Estate Louisville are marked with the Internet Data Exchange logo or the Internet Data Exchange thumbnail logo and detailed information about each listing includes the name of the listing broker.
© 2026 Metro Search, Inc.
The data relating to real estate for sale on this web site comes in part from the Internet Data Exchange Program of Metro Search, Inc. Real estate listings held by brokerage firms other than United Real Estate Louisville are marked with the Internet Data Exchange logo or the Internet Data Exchange thumbnail logo and detailed information about each listing includes the name of the listing broker.
© 2026 Metro Search, Inc.
 All information deemed reliable but not guaranteed. All properties are subject to prior sale, change or withdrawal. Neither listing broker(s) or information provider(s) shall be responsible for any typographical errors, misinformation, misprints and shall be held totally harmless. Listing(s) information is provided for consumers personal, non-commercial use and may not be used for any purpose other than to identify prospective properties consumers may be interested in purchasing. The data relating
 The data relating to real estate for sale on this web site comes in part from the Internet Data Exchange Program. Real estate listings held by IDX Brokerage firms other than United Real Estate Louisville are marked with the Internet Data Exchange logo or the Internet Data Exchange thumbnail logo and detailed information about them includes the name of the listing IDX Brokers. This information is provided exclusively for personal, non-commercial use and may not be used for any purpose other than to
 REALTOR® Association of Southern Kentucky All information deemed reliable but not guaranteed. All properties are subject to prior sale, change or withdrawal. Neither listing broker(s) or information provider(s) shall be responsible for any typographical errors, misinformation, misprints and shall be held totally harmless. Listing(s) information is provided for consumer's personal, non-commercial use and may not be used for any purpose other than to identify prospective properties consumers may
 Heart of Kentucky Association of REALTORS® All information deemed reliable but not guaranteed. All properties are subject to prior sale, change or withdrawal. Neither listing broker(s) or information provider(s) shall be responsible for any typographical errors, misinformation, misprints and shall be held totally harmless. Listing(s) information is provided for consumer's personal, non-commercial use and may not be used for any purpose other than to identify prospective properties consumers may
 All information deemed reliable but not guaranteed. All properties are subject to prior sale, change or withdrawal. Neither listing broker(s) or information provider(s) shall be responsible for any typographical errors, misinformation, misprints and shall be held totally harmless. Listing(s) information is provided for consumer's personal, non-commercial use and may not be used for any purpose other than to identify prospective properties consumers may be interested in purchasing. The data relating
 All information deemed reliable but not guaranteed. All properties are subject to prior sale, change or withdrawal. Neither listing broker(s) or information provider(s) shall be responsible for any typographical errors, misinformation, misprints and shall be held totally harmless. Listing(s) information is provided for consumer's personal, non-commercial use and may not be used for any purpose other than to identify prospective properties consumers may be interested in purchasing. The data relating
